Picture walking through massive iron doors into a soaring room where sunlight pours through multi-pane factory windows. You notice century-old wooden beams overhead and polished concrete under your feet. It feels breathtaking, open, and completely full of character. But then you look around and wonder where to put your shoes, your winter coats, and all the random stuff of daily life. Living in a historic warehouse or old factory loft is a dream for many people today in 2026. These buildings carry strong bones and a unique vibe that brand-new construction just cannot copy. Yet, making an open-concept space actually work for real life takes some clever planning.
Old industrial spaces were never built for people to live in. Back in the late 19th and early 20th centuries, these buildings served as warehouses, workshops, or furniture factories designed purely for moving heavy goods and freight. Because of this history, they come with massive floor plates, high ceilings, and very few interior walls. You get an amazing blank canvas, but you also lose out on traditional closets and hidden nooks. Balancing that raw, rugged historic charm with the practical needs of modern storage can feel tricky. You want to preserve the history while keeping your clutter out of sight.
Celebrating Raw Bones Without Sacrificing Space
The best part of any industrial loft is the structural skeleton. Exposed brick, heavy timber rafters, and cast-iron columns tell a story of the past. When you add storage, the golden rule is never to hide or fight these features. Instead, you work around them.
Instead of building standard drywall closets that ruin the open feel, use freestanding metal shelving units that match the industrial aesthetic. These units let light pass through and show off the brick wall behind them. You keep the airy vibe while gaining a place for books and bins.
Clever Zone Division Through Tall Cabinetry
Open layouts are fun until you need some privacy or a way to separate the bedroom from the living area. Traditional room dividers can block out the natural light coming from those giant windows. Smart storage solves this problem in one easy step.
Floor-to-ceiling wardrobes act as functional room dividers. By placing a massive wardrobe unit between the living room and sleeping nook, you create a physical boundary without building permanent walls. One side holds your wardrobe, while the back can be painted to match the room or fitted with acoustic panels to quiet down noise.
Utilizing Vertical Height for Maximum Capacity
Lofts usually feature ceilings that stretch far higher than standard apartments. Most people only look at the floor space, but the real secret to loft living is looking up. Leaving all that vertical space empty is a huge missed opportunity.
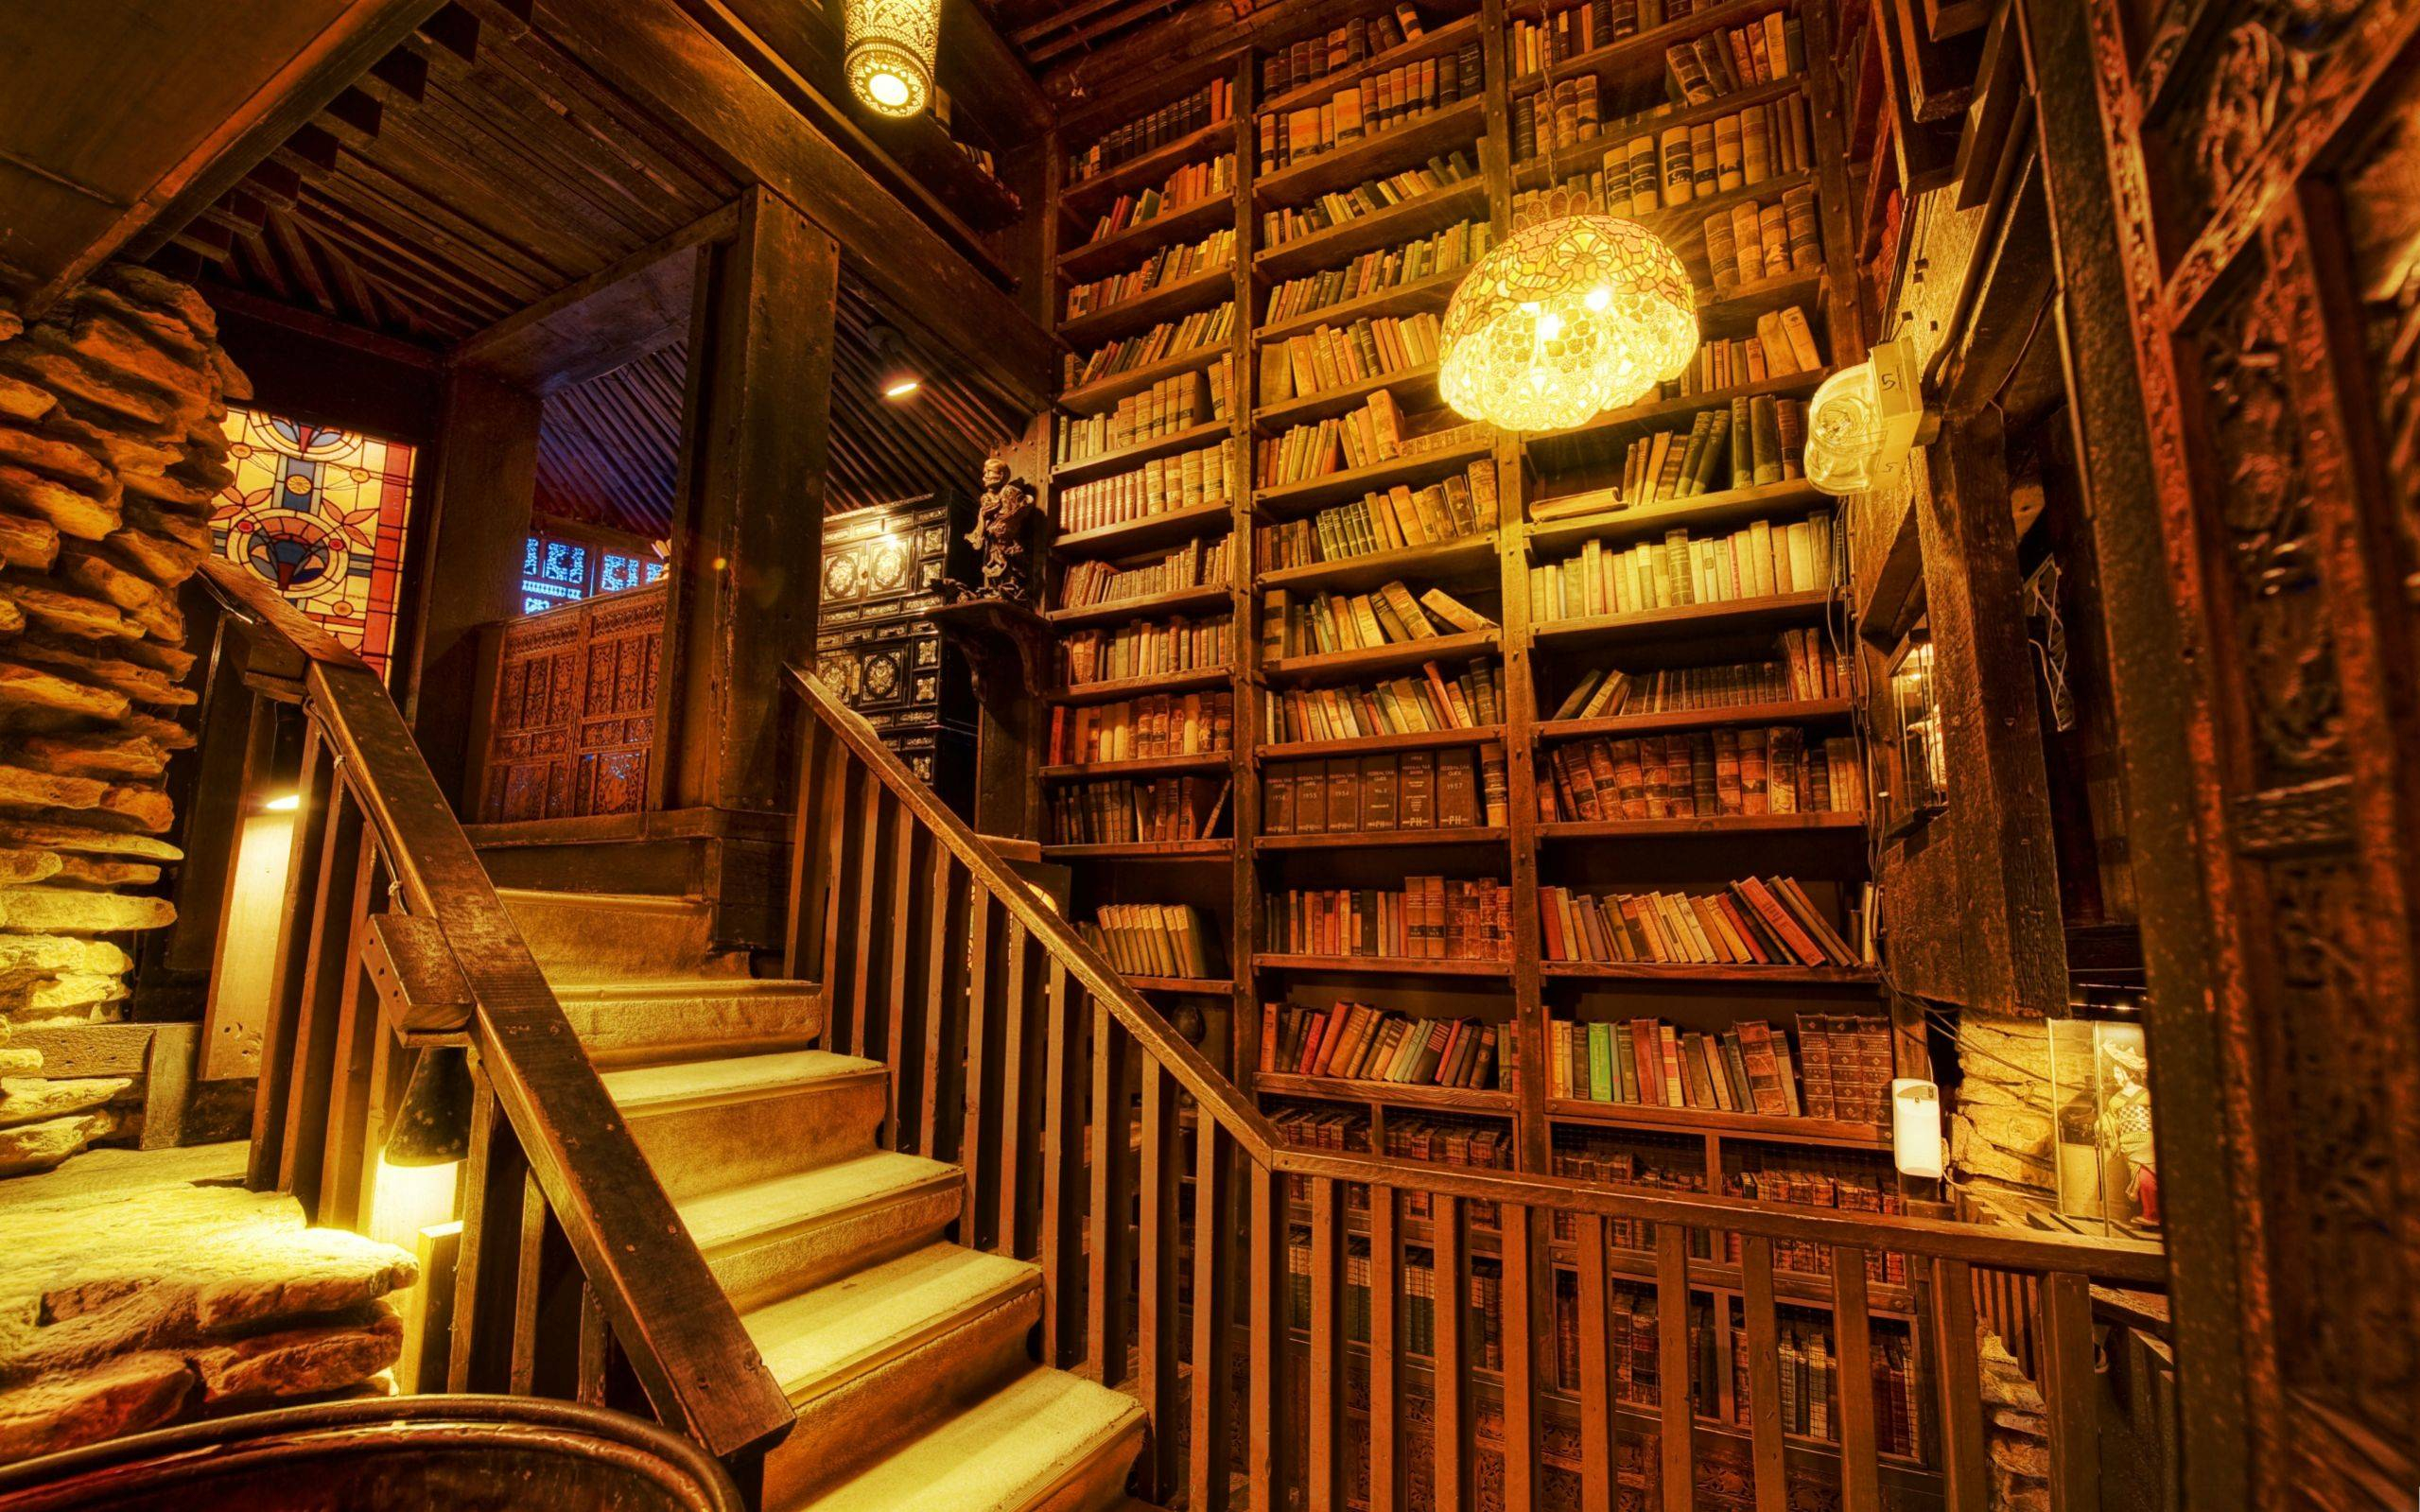
Installing high-up shelving or hanging rack systems makes use of the upper air space. You can store seasonal items, suitcases, and extra bedding way up high where they stay out of the way. Just keep a stylish rolling ladder nearby, which adds to that classic library or warehouse aesthetic while keeping your gear within reach.
Hidden Built-Ins Beneath Raised Platforms
Sometimes you need to get creative with floor levels to define different functional areas. Building a raised wooden platform for a bed or a home office creates instant hidden compartments underneath.
Hinged floor panels or pull-out drawer units built into raised platforms swallow up clutter in seconds. You can slide entire storage boxes right under your bed platform. This keeps the main floor completely clear, letting the beautiful concrete or original wood flooring shine.
Multi-Functional Furniture as Hidden Storage
In an open loft, every single piece of furniture needs to pull double duty. A coffee table is not just a place for your coffee cup. It should also hide your board games and blankets.
Look for vintage workbench style tables with built-in drawers or storage benches made from reclaimed wood and steel. These pieces blend seamlessly with the industrial surroundings. They give you extra places to stash your stuff without bringing in modern plastic bins that clash with the historic vibe.
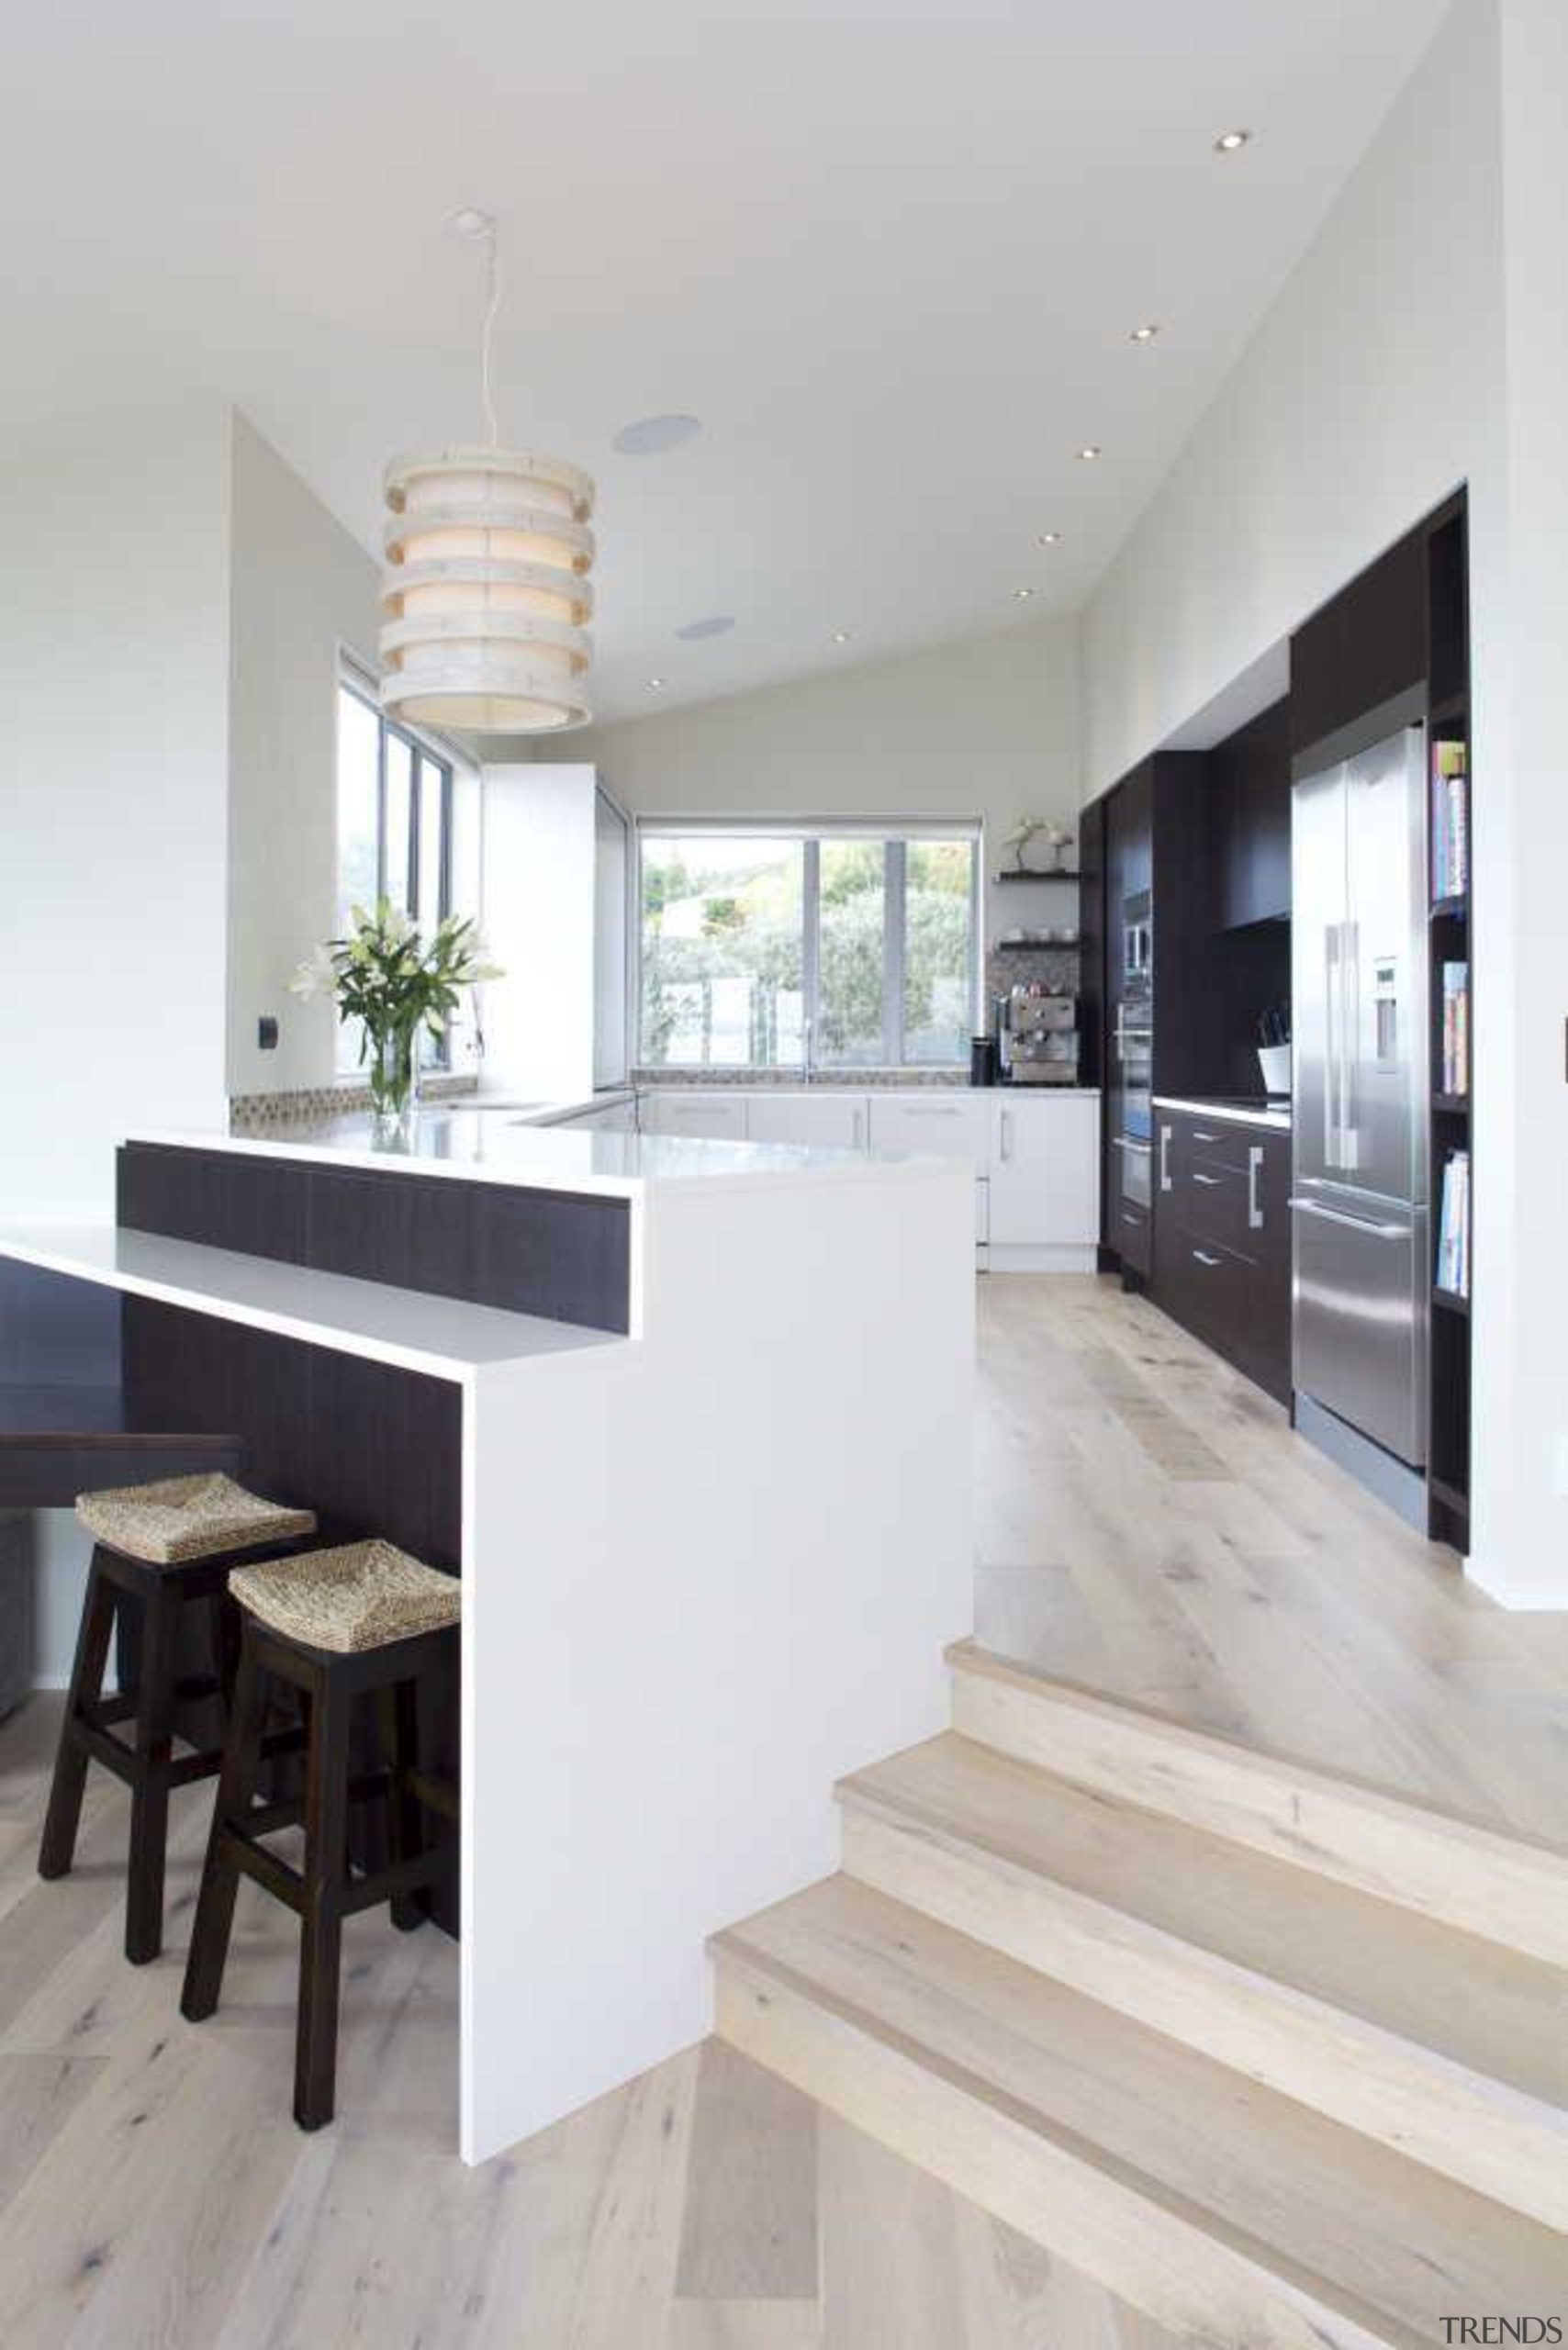
The kitchen often sits right out in the open in a loft layout. Without upper cabinets blocking the view, counter space and food storage require careful design. Freestanding stainless steel prep tables and open metal wire shelving keep the cooking area looking light and airy.
To make up for the lack of upper cabinets, incorporate a walk-in pantry tucked behind a sliding barn door made from salvaged wood. This keeps your appliances and food hidden away. It maintains that clean, minimalist industrial look while giving you all the pantry space you could possibly need.
Blending old industrial architecture with smart storage solutions is all about respecting the history of the building while making it comfortable for everyday life. You do not have to choose between a chic, raw aesthetic and a clean, organized home. By using vertical space, multi-functional furniture, and creative room dividers, your loft can stay true to its roots.
At the end of the day, a great loft feels lived-in, creative, and personal. Embrace the quirks of the old building, think outside the traditional closet box, and enjoy the process of turning a historic shell into your own comfortable urban sanctuary.