Have you ever climbed those rickety stairs into the very top part of your house and wondered what on earth to do with all that wasted room. Most of us just shove old holiday decorations and cardboard boxes up there and forget it exists. But things are changing fast in 2026.
People are looking up instead of moving out. That dark, drafty overhead area is getting a major glow-up. Instead of letting dust bunnies take over, creative homeowners are turning these forgotten spaces into gorgeous master retreats.
Why Everyone Is Looking Up Now
Housing costs and space needs have pushed folks to get clever. Why buy a new home when you have a whole empty level sitting right above your head. Turning an unfinished top floor into a livable bedroom adds incredible value to your property.
Of course it is not all sunshine and new paint right away. You have to deal with years of grime and weird angles. But once you clear out the clutter, the potential hits you hard. It transforms from a scary storage zone into a cozy hideaway.
Clearing Out The Cobwebs and Debris
Before you can add any luxury touches, you need a completely blank slate. This means rolling up your sleeves and hauling away decades of old junk. You might find some cool vintage items, but mostly you will find dust and insulation fibers.
Once the trash is gone, you can really see the bones of the house. Exposed wooden beams add tons of character if you clean them up. A good power wash or sanding job makes those old structural supports look like a high-end design feature rather than an unfinished mess.
Making It Warm and Cozy
Old top floors are notorious for being freezing in the winter and roasting hot in the summer. Fixing this requires serious high-performance insulation. You want to trap the temperature inside so you actually enjoy sleeping up there.
Putting down sturdy new wood flooring comes next. A solid floor stops creaks and sets the stage for your furniture layout. Good insulation plus fresh flooring equals a comfortable space you will actually want to spend time in.
Working Around Sloped Ceilings
The biggest design puzzle up top is the angled roofline. Standard furniture does not always fit right against those slanted walls. You have to get smart with custom built-ins and low-profile pieces.
Placing your bed right under the lowest slope creates an instant cocoon effect. Instead of feeling cramped, the low ceiling feels intentional and snug. Strategic lighting makes a huge difference in brightening up those shadowy corners.
Adding Natural Sunlight
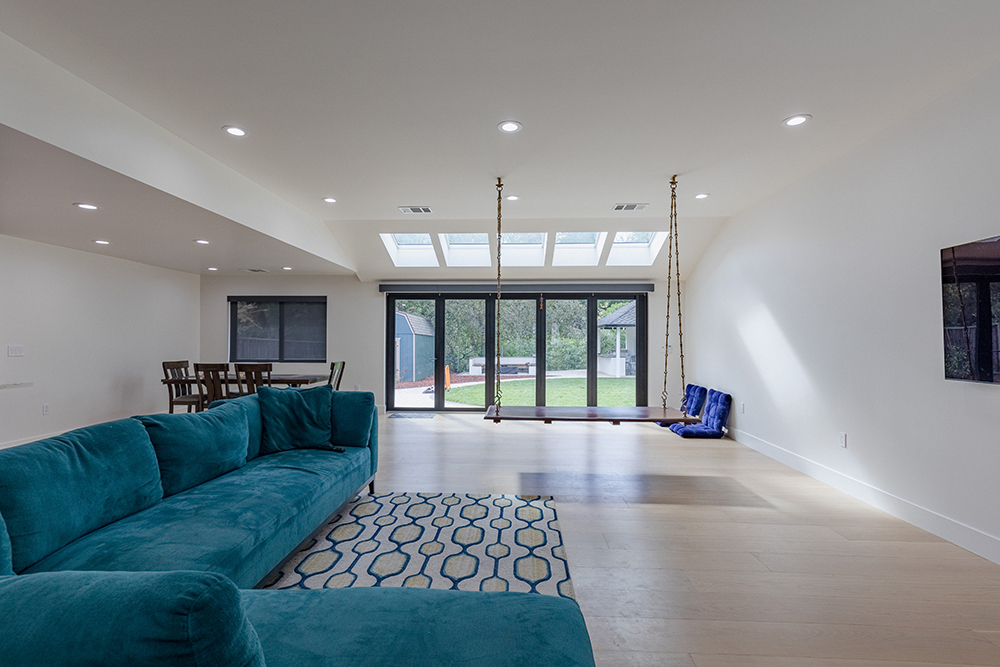
Dark corners kill the vibe of any modern bedroom suite. Adding large skylights or expanding existing windows completely changes the atmosphere. Watching the stars from your bed at night is a pretty fantastic bonus.
Natural sunlight makes the room feel twice as big as it actually is. Coupled with light-colored paint on the walls, the whole area breathes. It turns a gloomy cavern into a bright, airy sanctuary.
Now comes the fun part where you style the room to match your personal taste. Minimalist decor works wonders in these unique architectural layouts. Add a plush rug, some soft throw pillows, and clean-lined furniture.
Some homeowners even squeeze in a compact bathroom or a tiny workspace corner. Maximizing every single square foot ensures your new retreat serves all your daily needs. It becomes your favorite room in the entire house.
Transforming an unused top floor takes sweat and patience, but the payoff is immense. You take a forgotten zone filled with dust and turn it into your ultimate personal getaway. Next time you look up at your ceiling, just imagine what could be hiding up there.
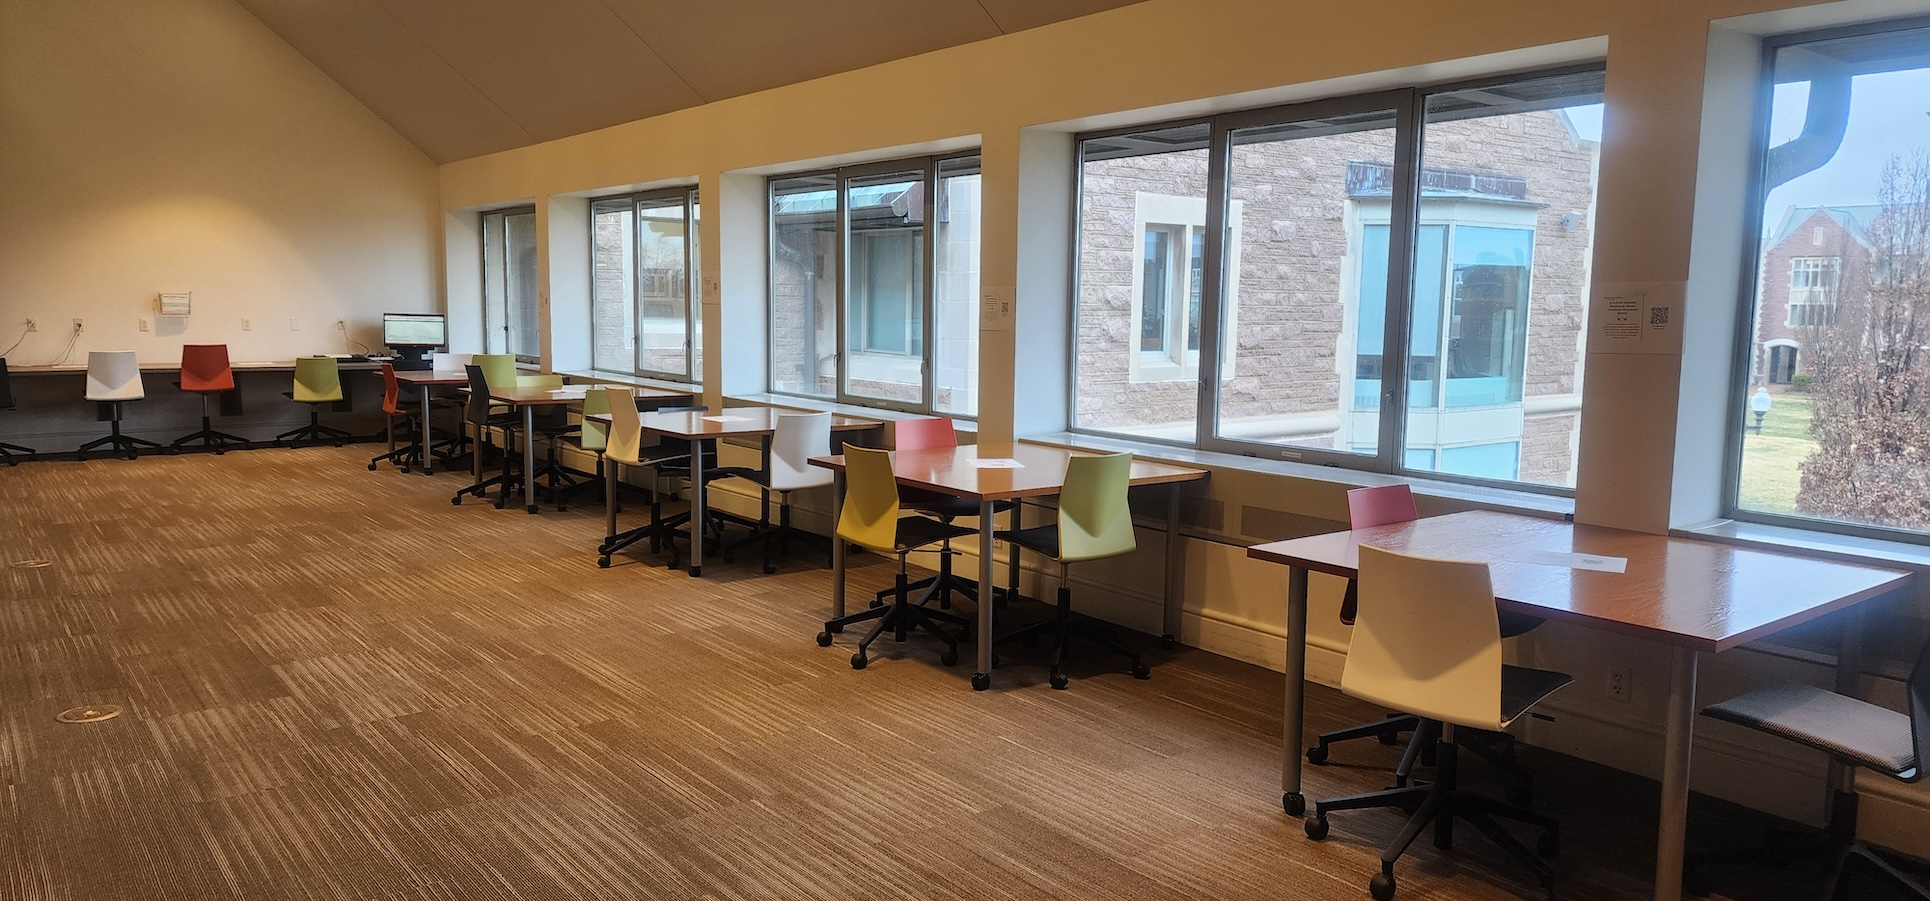
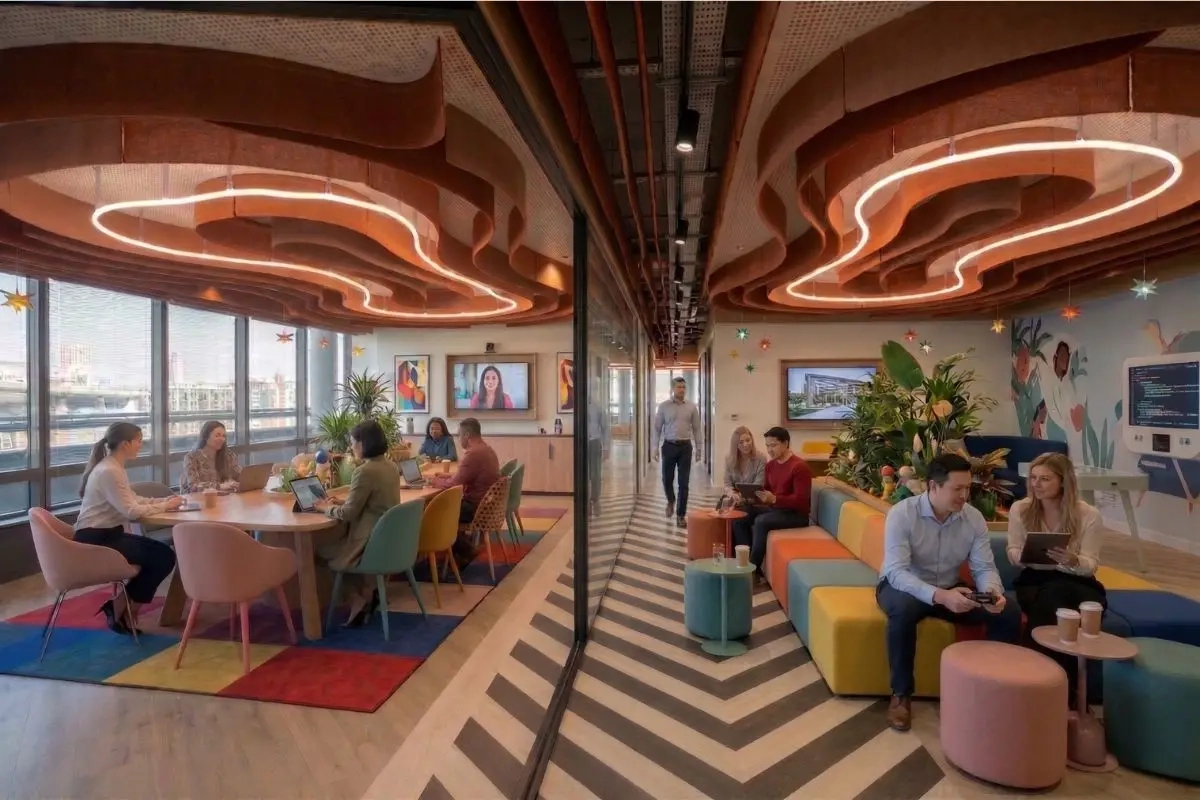
[sps_html tag=”img” src=”https://cdn.theartssection.com/2026/07/rethinking-room-layouts-creative-floor-plans-for-a-fresh-perspective-with-rethinking-upper-level-layouts-through-bold-hues-and-clever-hidden-storage.jpg” alt=”Rethinking Room Layouts: Creative Floor Plans For A Fresh Perspective with Rethinking Upper Level Layouts Through Bold Hues and Clever Hidden Storage” style=”width: 100%; height: auto;”]
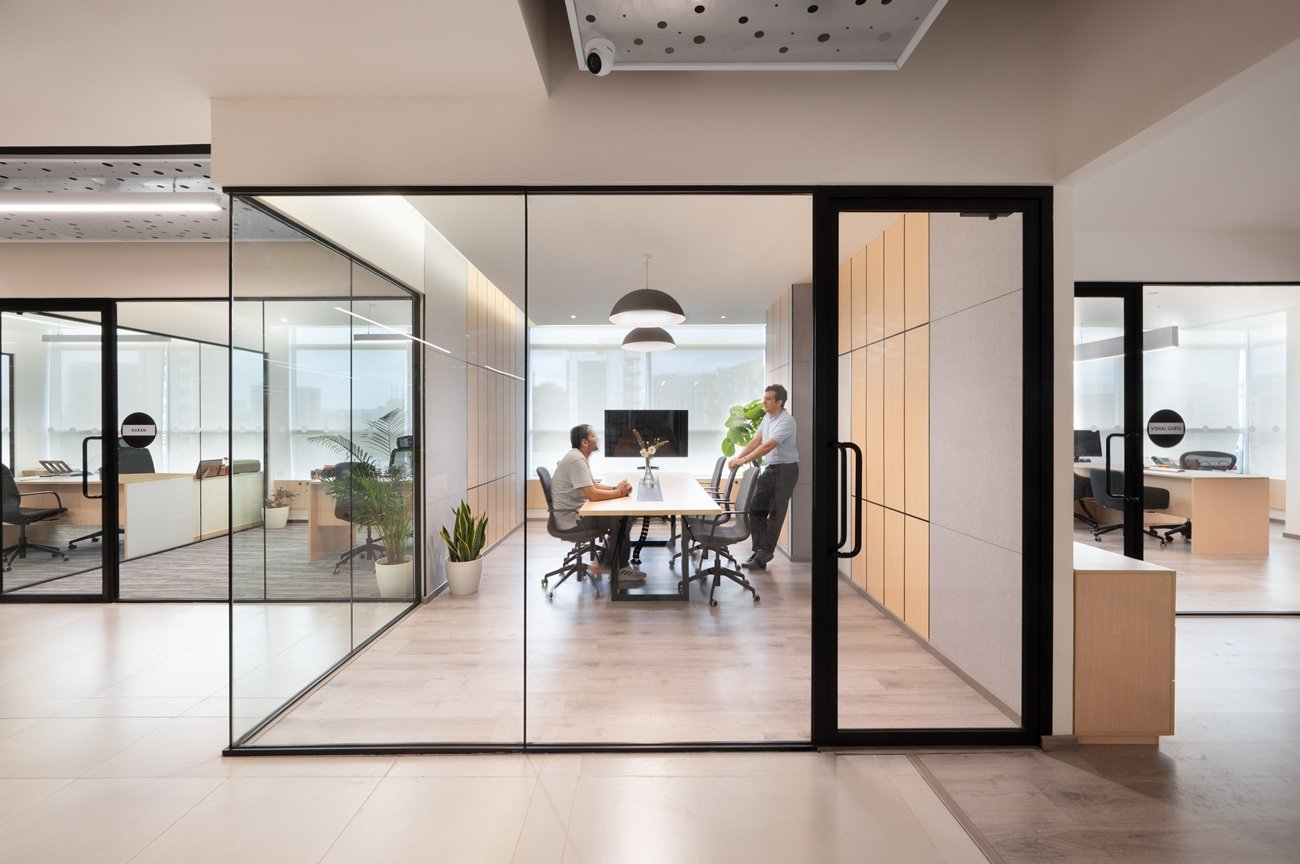
[sps_html tag=”img” src=”https://cdn.theartssection.com/2026/07/the-meta-modern-office-in-the-philippines-rethinking-the-workplace-for-rethinking-upper-level-layouts-through-bold-hues-and-clever-hidden-storage.webp” alt=”The Meta-Modern Office In The Philippines: Rethinking The Workplace for Rethinking Upper Level Layouts Through Bold Hues and Clever Hidden Storage” style=”width: 100%; height: auto;”]
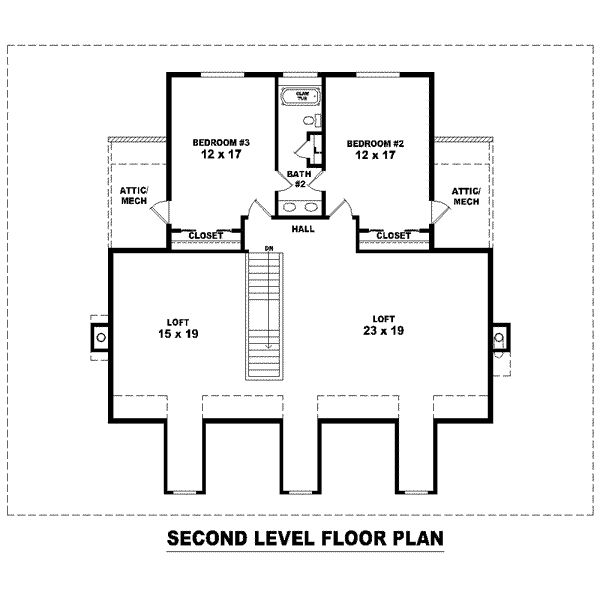
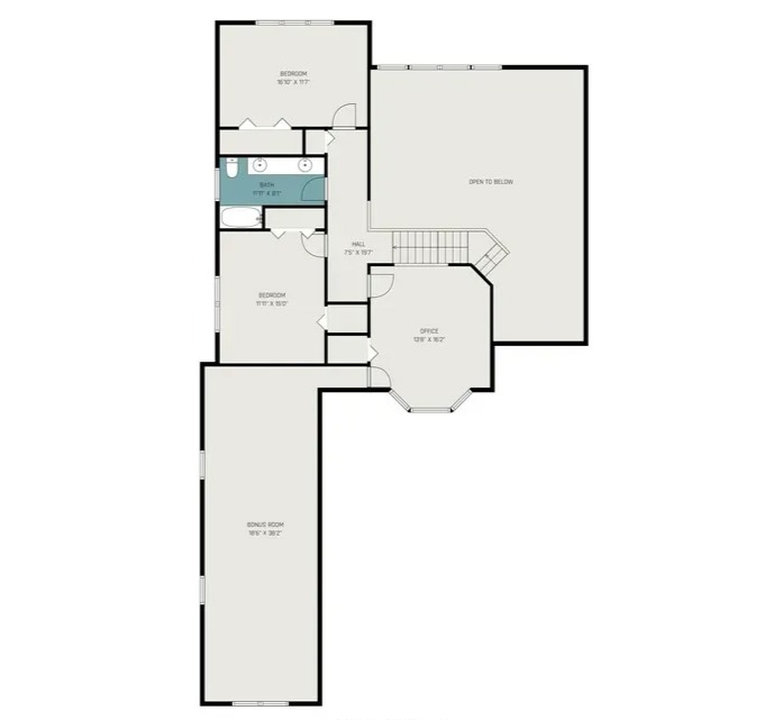
[sps_html tag=”img” src=”https://cdn.theartssection.com/2026/07/country-style-house-plan-upper-level-layout-cape-cod-second-floor-with-regard-to-rethinking-upper-level-layouts-through-bold-hues-and-clever-hidden-storage.jpg” alt=”Country Style House Plan - Upper Level Layout | Cape Cod Second Floor … with regard to Rethinking Upper Level Layouts Through Bold Hues and Clever Hidden Storage” style=”width: 100%; height: auto;”]
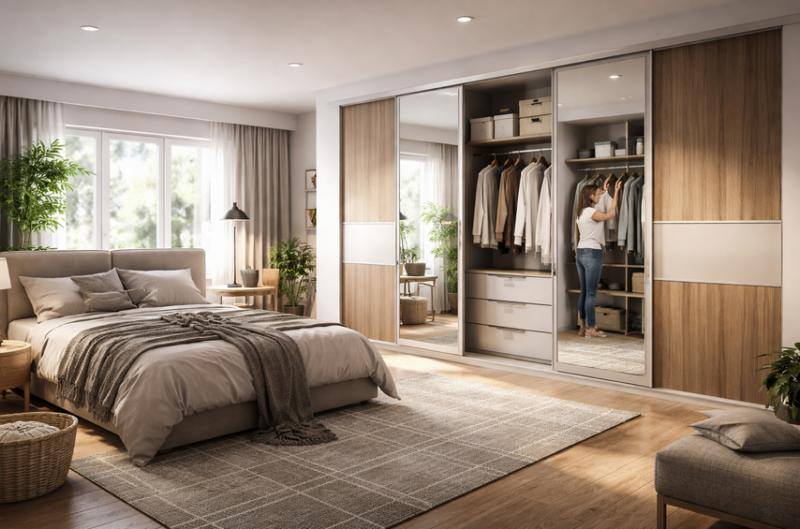
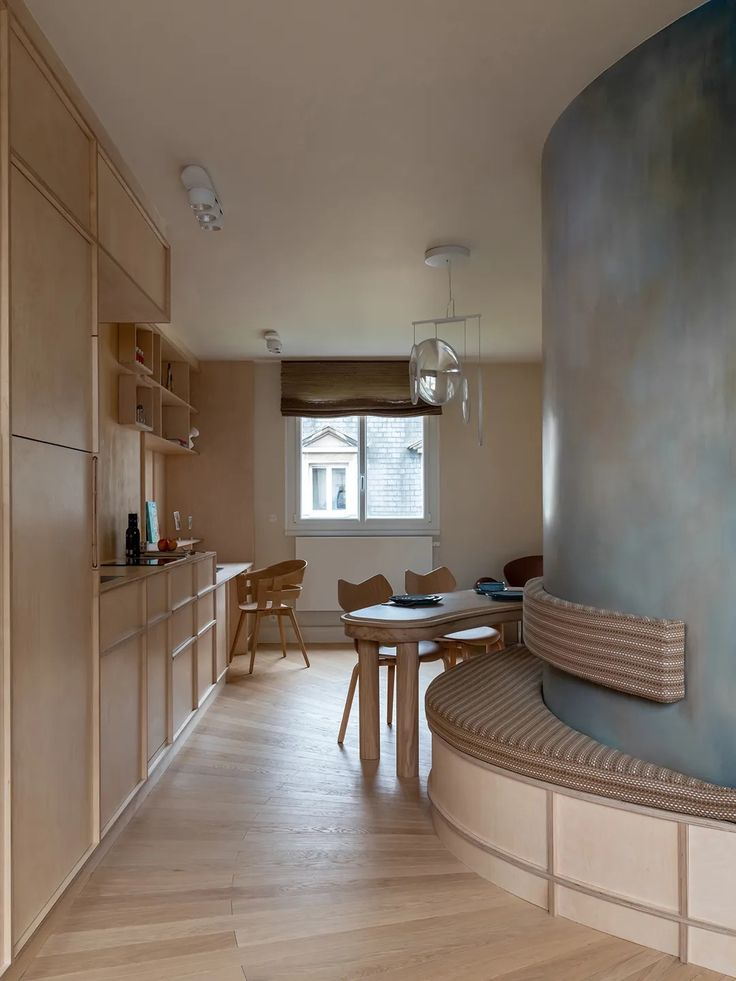
[sps_html tag=”img” src=”https://cdn.theartssection.com/2026/07/why-sliding-doors-change-how-you-use-a-room-rethinking-bedroom-layouts-inside-blue-lacquer-walls-shine-in-this-chic-converted-attic.jpg” alt=”Why Sliding Doors Change How You Use A Room: Rethinking Bedroom Layouts inside Blue Lacquer Walls Shine In This Chic Converted Attic” style=”width: 100%; height: auto;”]
[sps_html tag=”img” src=”https://cdn.theartssection.com/2026/07/rethinking-hospital-design-ward-layouts-hlm-architects-with-regard-to-blue-lacquer-walls-shine-in-this-chic-converted-attic.webp” alt=”Rethinking Hospital Design: Ward Layouts - Hlm Architects with regard to Blue Lacquer Walls Shine In This Chic Converted Attic” style=”width: 100%; height: auto;”]