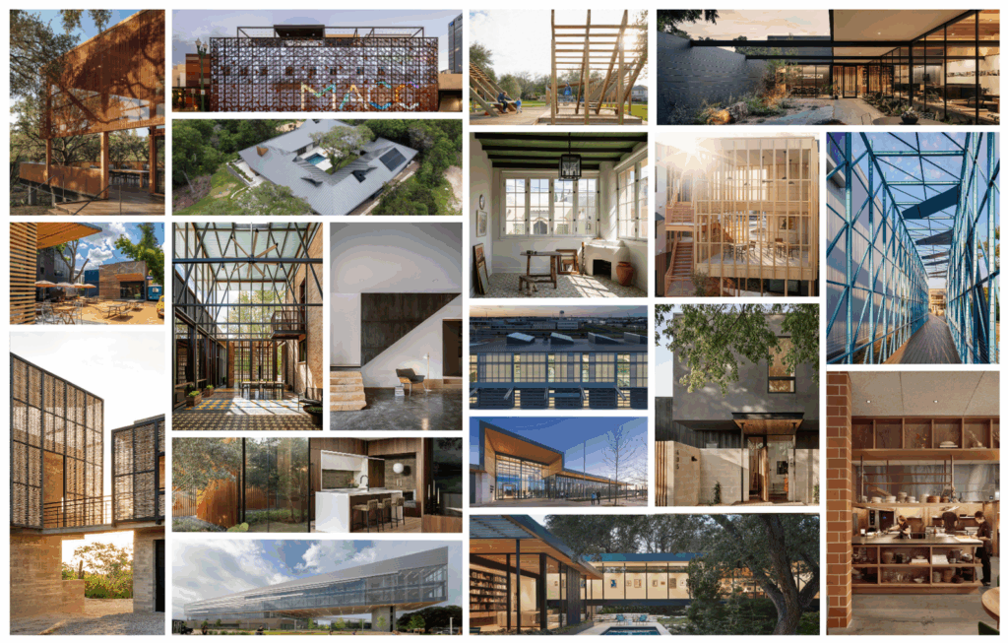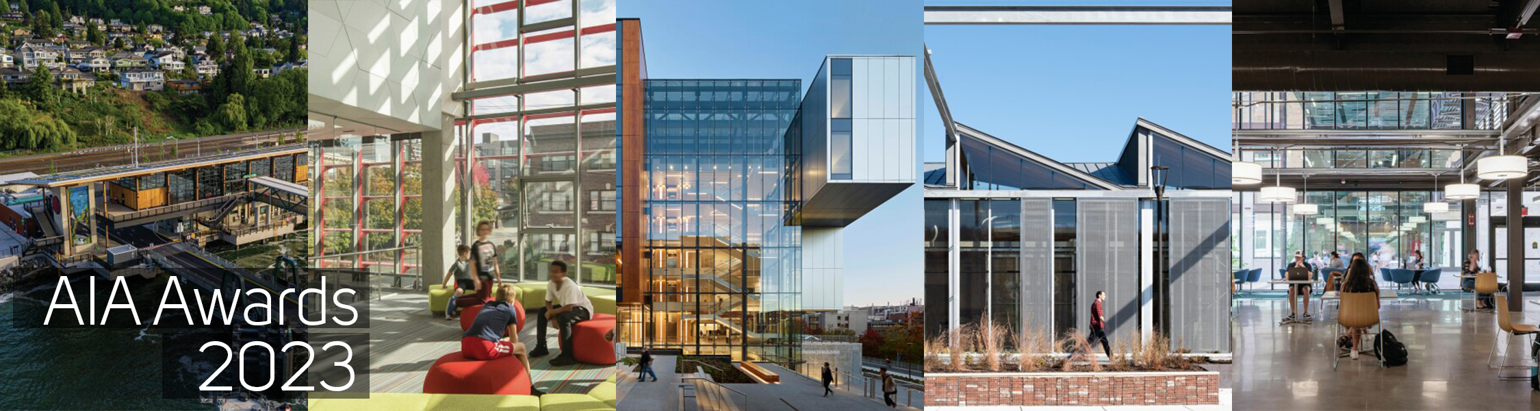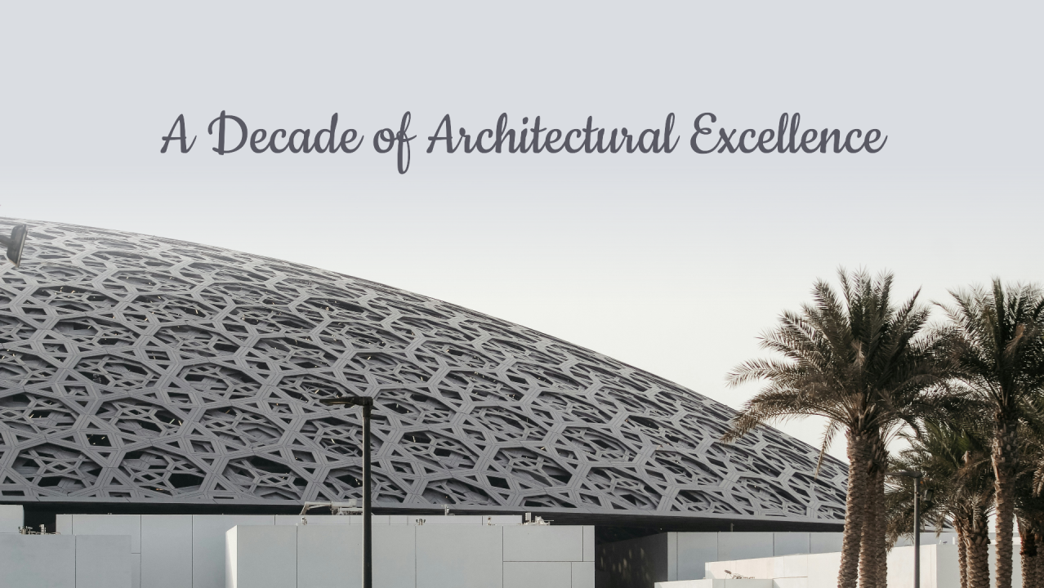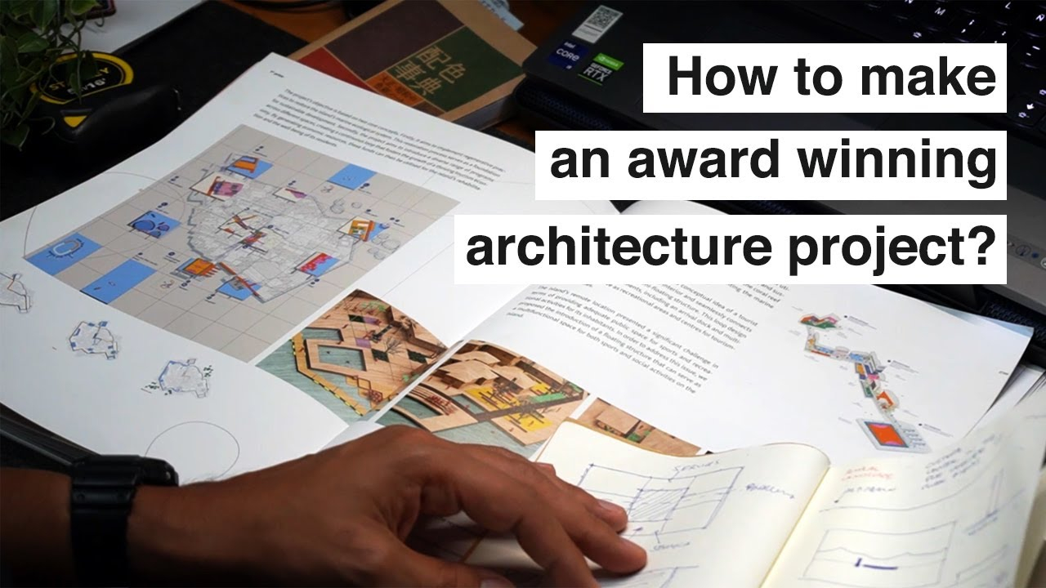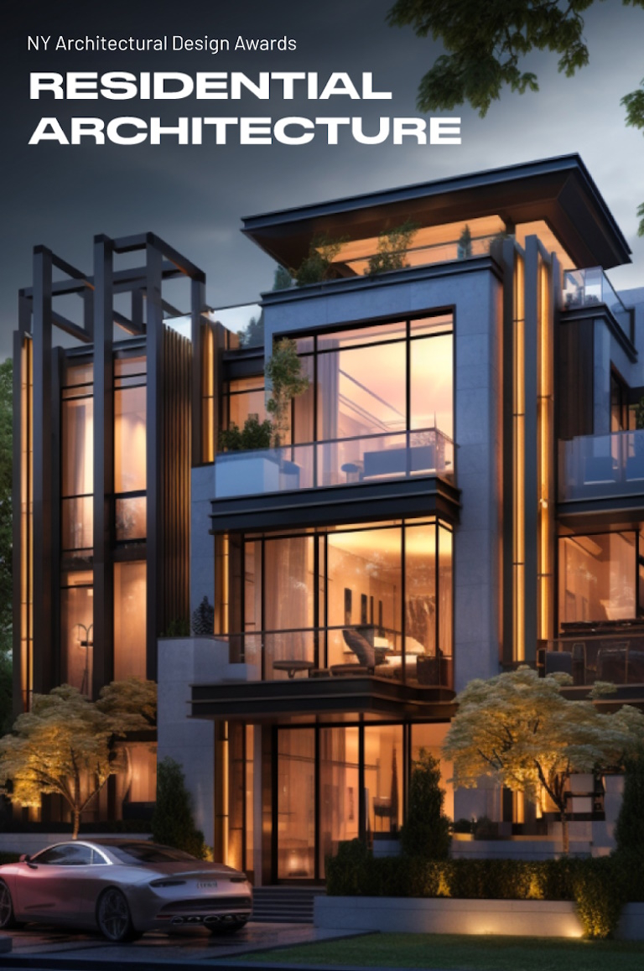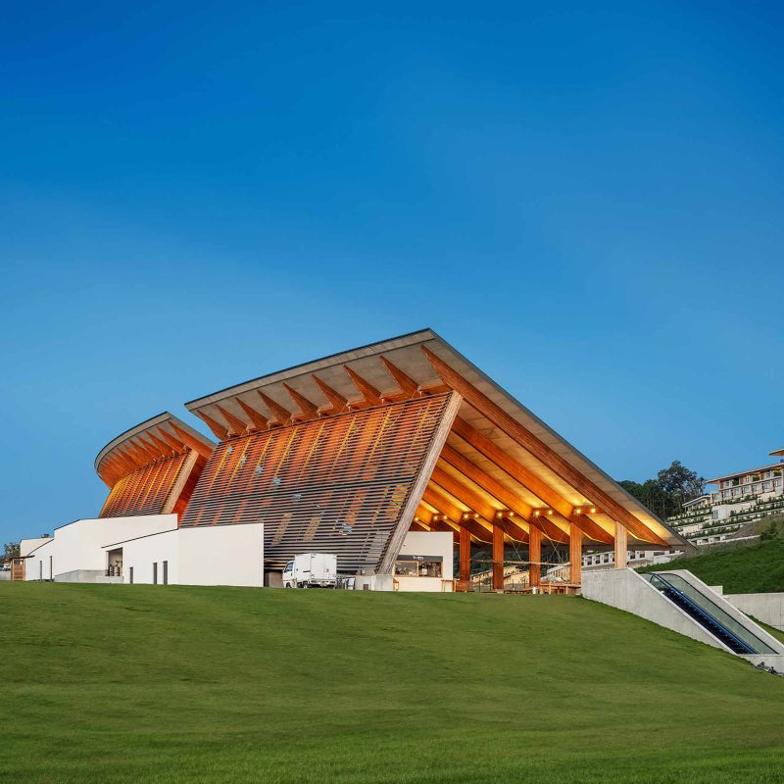
Have you ever looked at a soaring glass skyscraper or a beautifully curved cultural center and wondered how anyone actually figured out how to build it?
Designing buildings used to mean endless hours hunched over drafting tables, drowning in paper blueprints and exhausting calculations. Today, the entire process has evolved dramatically. A new wave of digital innovations is sweeping through architecture studios, and eighteen award-winning tools stand out at the absolute forefront of this revolution. These aren’t just incremental updates to old software; they are fundamentally rewriting the rulebook on how human spaces come to life.
Redefining Early Concept Design and Spatial Freedom
Long before a single brick is laid, architects spend weeks struggling with rough massing and volumetric studies. Traditional programs often make this initial sketching phase feel sluggish because they were built primarily for later documentation work. Tools like Autodesk Forma and Trimble SketchUp have completely upended this dynamic. By focusing on lightning-fast iteration and smooth browser-based collaboration, they give designers the freedom to test dozens of spatial configurations in minutes rather than days.
Beyond simple sketches, modern platforms incorporate AI-driven spatial planning to suggest optimal layouts based on specific site restrictions and light conditions. When an architect can instantly visualize how sunlight hits a courtyard or how wind flows around a proposed tower, the quality of the design skyrockets. It transforms the creative process into a fluid conversation between human imagination and computational power, letting teams explore daring forms that were previously too complex to model efficiently.
Bridging the Gap Between Vision and Reality with AI
Visualization has also undergone a massive transformation thanks to rendering and prompt-based software like Chaos Veras and D5 Render. In the past, creating a single photorealistic image could take hours of rendering time on heavy workstation computers. Now, real-time path tracing and AI integration allow designers to see fully realized lighting, textures, and atmospheric details instantly as they manipulate the 3D model.
Clients no longer have to squint at flat blueprints and try to imagine the finished room. They can walk through fully rendered virtual spaces using immersive headsets or interactive browser links. This clear visual communication prevents costly misunderstandings before construction even begins, ensuring that the client’s dream and the architect’s blueprint are completely aligned from the very start.
Taming Complex Geometries and Parametric Facades
Modern architecture loves curves, organic shapes, and non-rectilinear facades, but bringing these wild concepts into physical reality is a monumental engineering challenge. Specialized programs such as Vectorworks Architect and Rhino have become indispensable for this exact reason. Their advanced NURBS and mesh modeling engines grant creators the mathematical precision required to fabricate twisting towers and undulating roofs without losing structural integrity.
When every single panel on a metallic skin is shaped differently, fabrication data must flow seamlessly from the computer screen straight to the manufacturing floor. These award-winning platforms automate that daunting translation process. They generate precise fabrication files and detailed cut lists, turning what used to be an impossible geometric puzzle into a manageable, highly coordinated building sequence.
Streamlining Collaboration Across Disciplines
Construction projects are massive team efforts involving architects, structural engineers, mechanical specialists, and site managers. Historically, miscommunication between these different groups led to painful coordination errors on the job site—like a ventilation duct accidentally running straight through a structural beam. Cloud-native coordination platforms like Revizto and modern BIM environments have practically eliminated these expensive surprises.
By centralizing the project model in a secure cloud space, every team member can review updates in real time. Features like automated clash detection scan the combined model to flag physical conflicts long before the machinery arrives. This transparent workflow keeps everyone on the same page, reducing delays, saving precious budget, and fostering a collaborative spirit that makes the entire construction journey much smoother.
Bringing Sustainability to the Forefront of Every Decision
Environmental responsibility is no longer an afterthought in modern architecture. Designers are tasked with minimizing carbon footprints and maximizing energy efficiency right from day one. Recent software releases feature dedicated sustainability dashboards and real-time embodied carbon calculators that evaluate material choices on the fly.
If a designer swaps out standard concrete for a lower-carbon alternative, the software instantly calculates the environmental impact. This immediate feedback loop empowers teams to make eco-conscious decisions naturally throughout the design process. Buildings can now be optimized for natural ventilation, optimal solar orientation, and minimal energy loss before a single foundation is poured.
Transforming Heritage Restoration Through Reality Capture
Modern building practices aren’t just about putting up brand-new structures; they also involve breathing new life into old, historic spaces. LiDAR scanning and reality-capture technologies, integrated seamlessly into software like Cyclone 3DR, allow preservationists to map existing buildings with millimeter-level accuracy.
Instead of guessing dimensions in a crumbling 19th-century church, technicians can generate a complete 3D digital twin of the site in hours. This precise digital foundation makes adaptive reuse projects much safer and more predictable. Architects can design modern structural interventions that respect the historical fabric while bringing ancient buildings up to modern safety and accessibility codes.
The rapid evolution of these eighteen award-winning tools proves that technology in architecture is ultimately about empowering human creativity. By automating tedious drafting tasks, catching errors early, and making complex calculations effortless, these programs free up designers to focus on what matters most: creating safe, sustainable, and inspiring spaces for communities to thrive. The buildings of tomorrow are taking shape today, and the software driving this change is helping turn ambitious dreams into solid, enduring reality.