Step onto the limestone flagstones of an ancient Greek temple or a Renaissance palazzo, and run your fingers along the exterior walls. You will immediately notice a tactile dialogue happening between the raw, rigid geometry of human masonry and the fluid, organic undulations of the earth. The wall is not merely a barrier separating the inside from the outside; it is a breathing membrane. This transition is rarely accidental. It is engineered through the precise art of relief sculpture, a medium that sits precariously and brilliantly between the two-dimensional plane of a flat wall and the fully liberated three-dimensionality of a statue in the round.
For millennia, master builders and stonecarvers faced a profound aesthetic dilemma: how to tame the sheer, unyielding brutality of quarried rock and make it speak the language of the living landscape. A monolithic stone wall looks imposing, cold, and entirely severed from nature. Yet, by chiseled gradations, artists learned to coax acanthus leaves, curling grapevines, musculature, and rippling drapery right out of the structural block. The stone stops being dead material and starts behaving like bark, muscle, and water. This mastery over stone turns rigid architecture into a living extension of the natural world.
The lineage of this hybrid craft stretches back much further than classical antiquity. Long before Greek sculptors carved the metopes of the Parthenon, ancient builders at sites like Göbekli Tepe were already hacking low-relief figures of wild boars and foxes straight out of T-shaped limestone pillars. They understood that carving images into structural supports binds a building to the ecosystem surrounding it. The architecture honors the wild creatures outside its doors by immortalizing them in the very load-bearing skeleton of the sanctuary. Relief carving became the ultimate linguistic bridge, translating the chaotic, untamed vitality of nature into the orderly, sacred geometry of human shelter.
The Mechanics of Illusion: How Relief Carving Interrogates the Plane
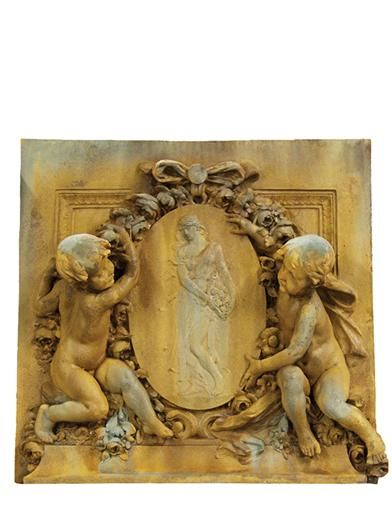
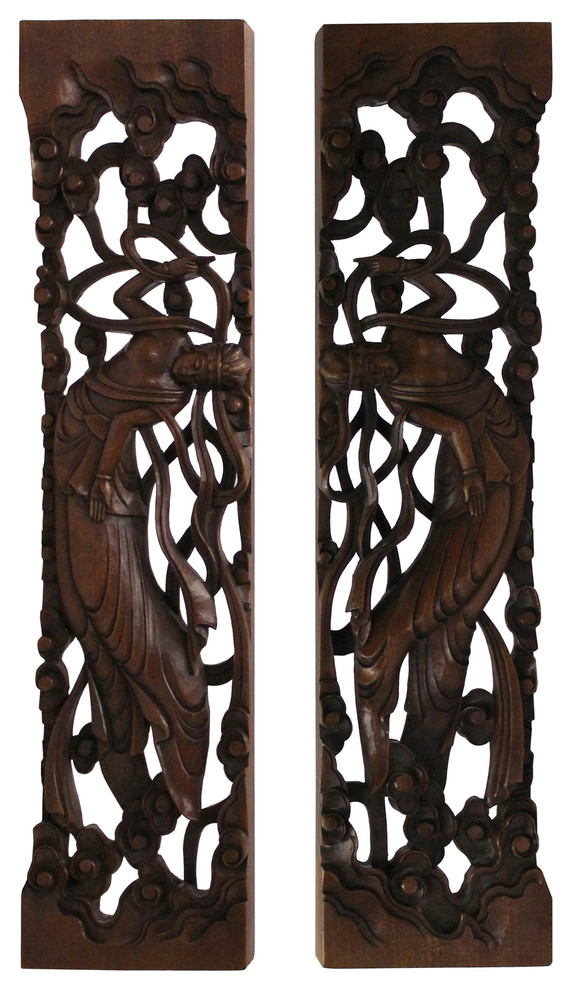
To understand how relief sculptures anchor architecture to nature, you must first dismantle the mechanics of the medium itself. Unlike freestanding statues that occupy their own independent spatial coordinates, a relief sculpture remains permanently tethered to its architectural host. It is an act of artistic negotiation with gravity and mass. Whether executing a whisper-thin bas-relief (basso-rilievo) or a high-relief (alto-rilievo) where figures detach almost completely from the background block, the carver uses perspective, undercutting, and shadow to trick the human eye into perceiving depth where only a flat plane exists.
This spatial compression mimics the way natural environments overlap and recede in our peripheral vision. In a classical frieze depicting a forest procession or a maritime battle, foreground elements are heavily undercut, casting deep, dramatic shadows that mimic natural sunlight filtering through a canopy. Background details are compressed into shallow planes, exactly like distant mountains blurring on the horizon. The architectural wall ceases to act as an impermeable wall. Instead, it transforms into an open window looking out onto a living ecosystem, allowing stone to simulate the atmospheric depth found outdoors.
Material selection plays an indispensable role in this illusion. A carver working with coarse-grained sandstone must approach a floral frieze very differently than one working with fine-grained Parian marble or travertine. Sandstone absorbs light softly, diffusing the transition between background and foreground, which suits rustic, organic motifs like thick oak leaves and heavy vines. Marble, conversely, possesses a translucent micro-crystalline structure that mimics the density of human skin or flower petals. When polished, marble catches direct sunlight and glows from within, giving cold architectural facades an organic warmth that feels startlingly alive.
The Architectural Ecology of Ornamentation and Structure
Architecture left entirely bare quickly becomes oppressive. Walls isolate us from the biosphere, creating an artificial fortress mentality. Classical relief sculpture acts as the vital countermeasure to this architectural isolation, serving as an ecological bridge that reintegrates the building into its surrounding landscape. When builders adorn cornices, capitals, and friezes with stylized acanthus fronds, lotus blossoms, or river gods, they are establishing a visual continuum between the cultivated interior space and the untamed wilderness just beyond the colonnade.
Consider the classic Corinthian capital. It is not merely an ornamental cap meant to distribute roof loads down the column shaft. It is a botanical event frozen in time—a basket of woven wicker suddenly overrun by a wild acanthus plant bursting upward through the weave. By embedding botanical anatomy directly into the load-bearing elements of a building, classical architects literalized the concept of structural growth. The building does not just sit upon the earth; it sprouts from it. The stone mimics the biological imperative of plants pushing upward toward the sun, fusing engineering mechanics with natural botany.
This ecological approach extends to narrative reliefs depicting animals, seasonal labors, and elemental forces. On Gothic cathedrals and classical temples alike, gargoyles, grotesques, and zodiac friezes remind occupants of the seasonal cycles, rainstorms, and predatory wildlife that govern agricultural survival. The building becomes an encyclopedic atlas of the natural world. It internalizes the ecosystem so that anyone standing inside the sanctuary remains constantly aware of their place within the broader planetary web, mediated entirely through the skill of the relief carver.
Step-by-Step Methodology for Designing Landscape-Integrated Reliefs
Creating a relief sculpture that successfully bridges architecture and nature requires a meticulous understanding of both stone behavior and site lighting. Modern restoration artists and classical architectural sculptors follow a rigorous, field-tested sequence to ensure their carvings harmonize with structural masonry rather than fighting against it.
- Step 1 (Site-Specific Sun Path Analysis): Map the exact cardinal orientation of the architectural wall and record how natural sunlight strikes the surface across equinoxes and solstices to determine the required undercutting depth for shadows.
- Step 2 (Botanical and Geological Field Study): Sketch local flora, geological strata, and regional fauna, translating their organic asymmetry into rhythmic, repeatable design modules suitable for architectural repetition.
- Step 3 (Dimensional Mapping and Scaling): Transfer the motif onto a maquette or full-scale clay model, carefully calculating the maximum projection height permitted by the stone block’s load-bearing tolerances.
- Step 4 (Roughing Out the Ground Plane): Use pneumatic hammers, tooth chisels, and point chisels to sink the background plane to its uniform depth, establishing the absolute spatial boundary of the relief.
- Step 5 (Detail Carving and Atmospheric Undercutting): Refine foreground elements using flat chisels and rifflers, applying strategic undercutting behind leaves and limbs to ensure deep shadow pockets that mimic natural outdoor lighting.
Navigating Structural Pitfalls and Stone Preservation Challenges
Even the most breathtaking relief sculpture will fail if it violates the structural integrity of its architectural host or succumbs to environmental weathering. Carvers and masons must constantly balance aesthetic ambition against material reality. When too much stone is excavated to achieve high relief, the load-bearing capacity of the wall can be catastrophically compromised, leading to structural cracking or facade collapse.
Another major hazard is moisture entrapment. Reliefs feature complex folds, crevices, and undercuts that act as natural catchment basins for rainwater and particulate pollution. In freezing climates, water settling into the intricate folds of a carved acanthus leaf will expand during freeze-thaw cycles, causing the stone to spall and disintegrate from the outside in. Practitioners combat this by integrating subtle drainage slopes into deep-relief pockets and applying breathable, siloxane-based consolidants that repel liquid water while allowing internal stone vapor to escape naturally.
- Pitfall 1 (Excessive Undercutting and Structural Weakening): Removing too much stone behind high-relief figures compromises wall load distribution; always consult structural engineers to maintain a safe minimum backing thickness.
- Pitfall 2 (Ignoring Micro-Climate Drainage): Carving deep, upward-facing pockets that pool rainwater leads to rapid frost-spalling; ensure every recessed fold features a subtle gravitational runoff angle.
- Pitfall 3 (Using Incompatible Mortar during Installation): Pointing historical or modern stone reliefs with hard, impermeable Portland cement traps moisture inside the carvings; always specify soft, lime-based bedding mortars.
- Pitfall 4 (Misjudging Natural Light Angles): Carving shallow bas-reliefs on North-facing walls results in flat, lifeless shadows; reserve low-relief for brightly sunlit South facades and use high-relief for northern exposures.
- Pitfall 5 (Aggressive Chemical Cleaning): Stripping biological patina or protective mineral crusts with harsh acid washes accelerates stone erosion; rely on low-pressure water nebulizers and gentle mechanical brushing.
The Broader Philosophy of Biophilic Architecture and Stone Art
The ongoing revival of classical relief techniques points toward a deeper cultural hunger: the urgent need for biophilic design in an increasingly digitized, synthetic built environment. Modern architectural theory often treats buildings as sterile, hermetically sealed boxes wrapped in glass and aluminum curtain walls. These slick surfaces actively sever human beings from the sensory grounding of tactile materials and organic patterns. Classical relief sculpture offers a powerful antidote, proving that walls can be transformed into tactile landscapes that soothe the human nervous system.
When we touch stone carved into the likeness of a fern or a wind-swept drapery, our brains process tactile cues associated with the natural world. This sensory engagement lowers cortisol levels, reduces cognitive fatigue, and fosters a profound psychological sense of place. The wall stops being a dead barrier and becomes an interface between civilization and wilderness. By integrating the organic laws of plant growth and geological formation into structural masonry, classical relief carving achieves what modern sustainability metrics often miss: a soulful, enduring harmony between human habitat and planetary ecology.
Furthermore, the creation of these architectural reliefs fosters a sustainable local economy of master craftspeople. Unlike mass-manufactured precast concrete panels that arrive on-site with zero human touch or narrative depth, hand-carved stone reliefs require generational expertise, regional quarrying, and intimate knowledge of local geology. This localized supply chain minimizes carbon footprints while generating culturally resonant landmarks that communities take immense pride in preserving for centuries. The stone tells the story of the very ground from which it was unearthed, completing an unbroken ecological and cultural loop.
Practical Recommendations for Integrating Relief Art into Modern Structures
Integrating classical relief principles into contemporary architecture does not require blindly copying ancient temples. Instead, designers and patrons can leverage time-tested spatial strategies to bridge the built environment with the natural world effectively.
- Recommendation 1 (Prioritize Regional Materials): Source stone from local quarries located within a fifty-mile radius of the construction site to ensure geological continuity between the building and the native regional landscape.
- Recommendation 2 (Deploy Graduated Relief Depths): Use low-relief (bas-relief) for expansive perimeter walls to evoke distant horizons, and reserve high-relief (alto-rilievo) exclusively for entryways and focal points where human interaction is intimate.
- Recommendation 3 (Embrace Botanical Narratives): Base ornamentation on native flora and indigenous ecosystems rather than generic historical templates, grounding the building firmly in its specific geographic bioregion.
- Recommendation 4 (Design for Natural Sun Tracking): Position relief carvings to catch raking morning or late afternoon sunlight, maximizing dramatic shadow play that changes dynamically throughout the day.
- Recommendation 5 (Collaborate Early with Masons): Bring master stonecarvers into the architectural schematic design phase rather than treating relief sculpture as an afterthought ornamentation bolted on at the end.
The enduring magic of classical relief sculpture lies in its quiet defiance of the boundary between art and structure, the man-made and the wild. It reminds us that our buildings do not need to wage war against the natural world to protect us from it. Through the patient, methodical removal of stone, carvers have spent millennia teaching rigid masonry how to blossom, breathe, and mirror the organic rhythms of the earth.
As we look toward the future of design, the lessons etched into these ancient and Renaissance stone walls offer a clear path forward. By rejecting sterile uniformity and embracing the tactile, narrative power of relief art, we can build spaces that honor the planet rather than conquer it. The chisel marks left on the stone are an invitation to touch the past while grounding ourselves firmly in the living world outside our doors.