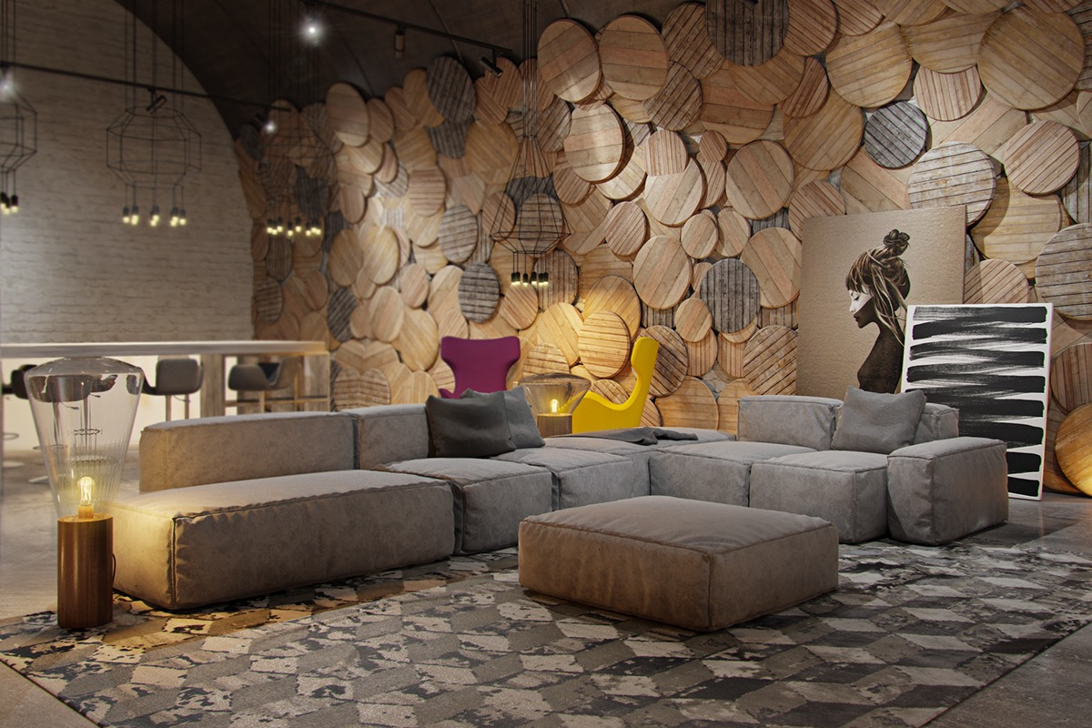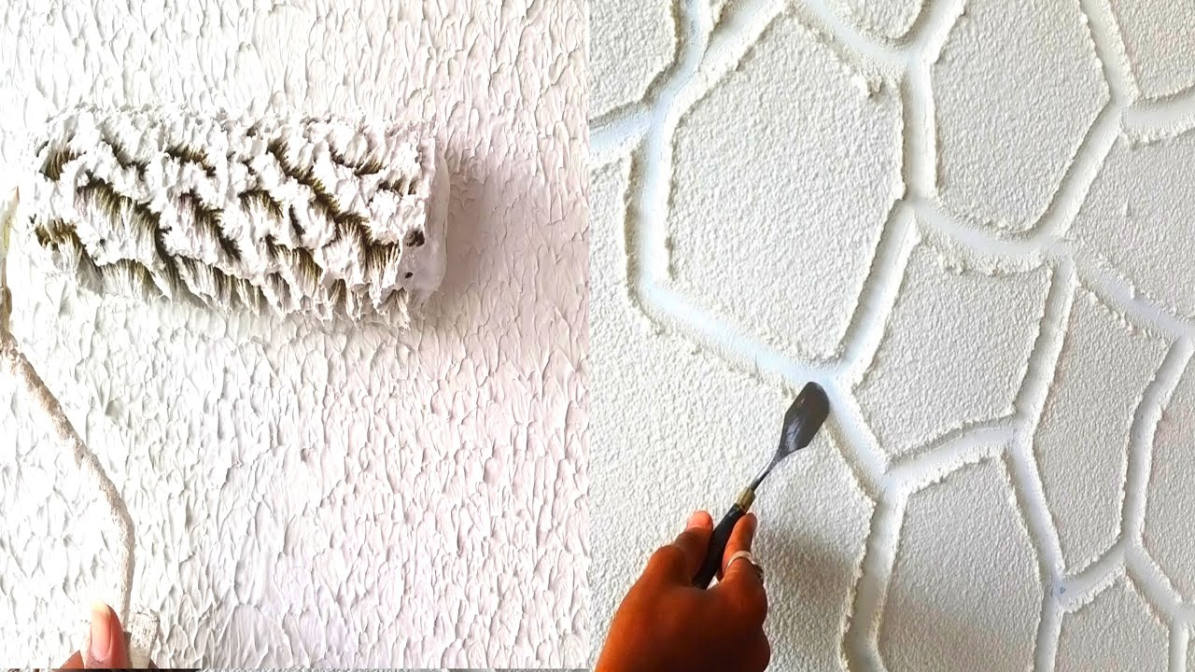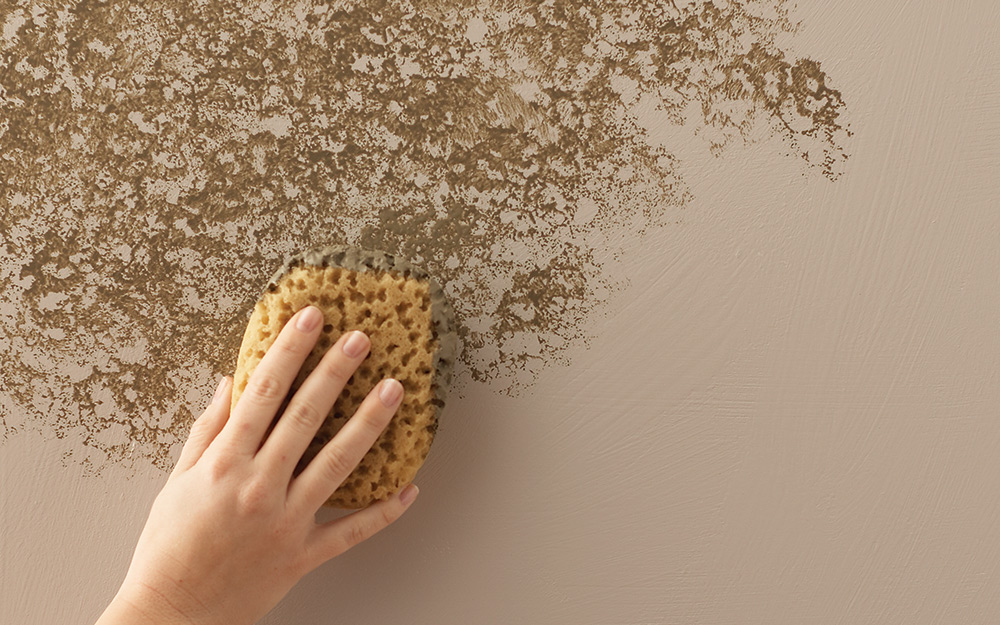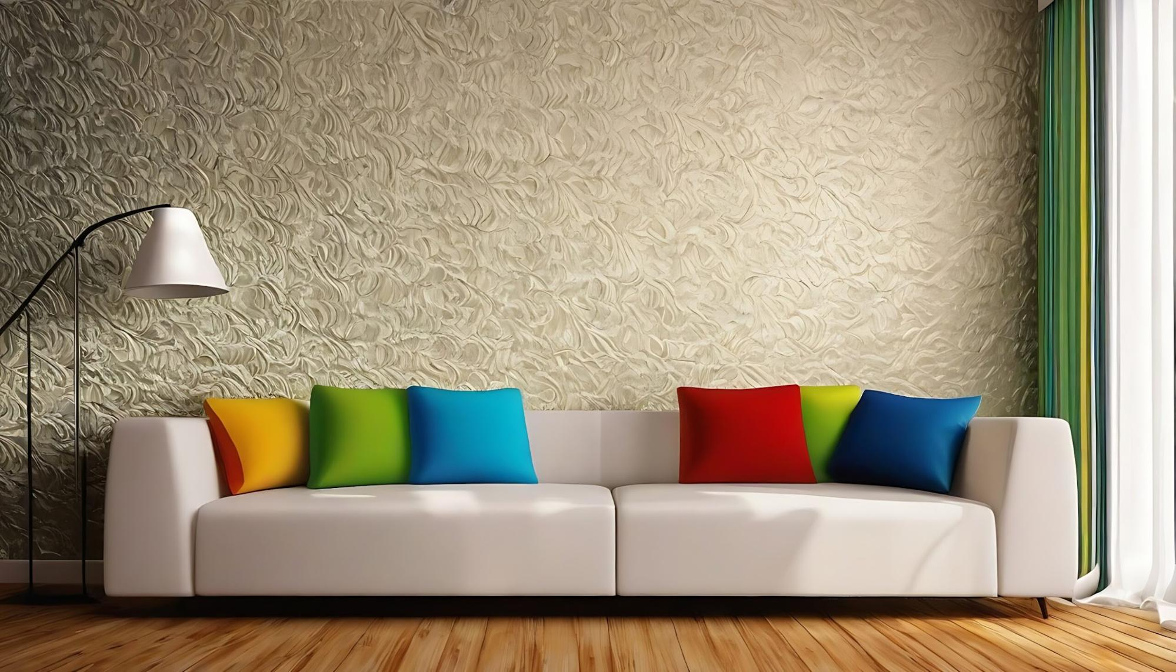
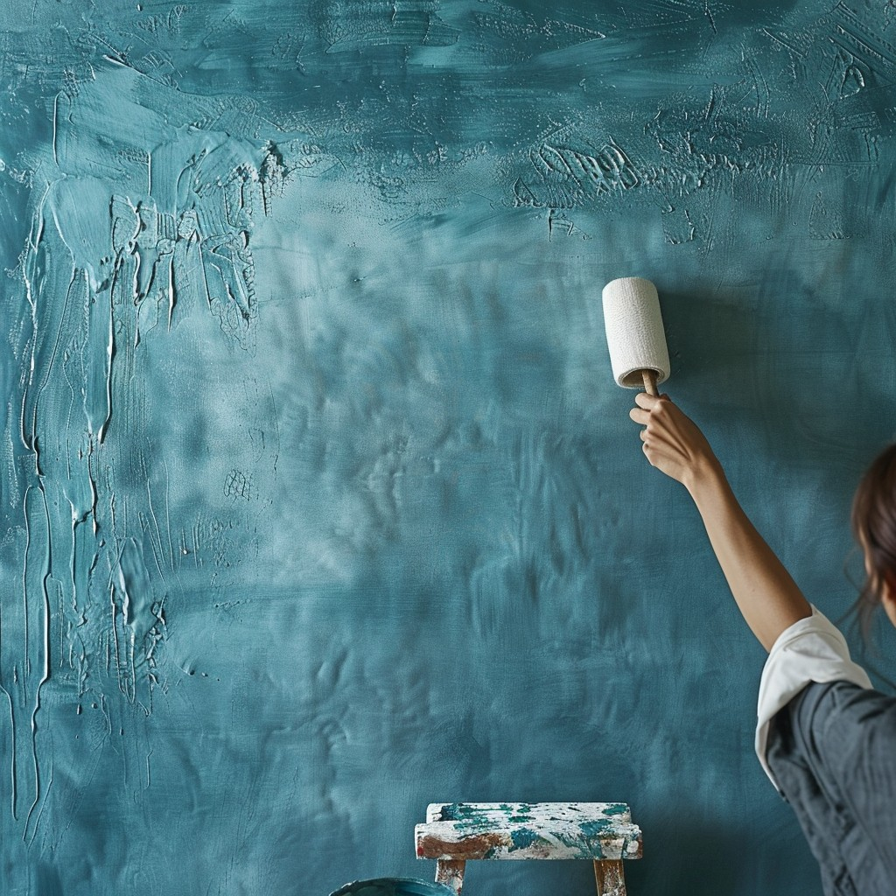
Have you ever walked into a room decorated by a pro and felt an instant wave of calm. Everything just fits right. You do not trip over a massive table or feel boxed in by weird layouts. Most folks think this magic starts with shopping trips for plush couches and trendy coffee tables. They spend hours scrolling through online catalogs looking for the perfect statement piece.
The truth is quite different. When an experienced designer steps into a blank space, they ignore the middle of the floor entirely. Their eyes shoot straight up and out toward the vertical limits. They study the boundaries and structural lines long before thinking about where to put a seat. It sounds a bit strange at first. Why stare at empty plaster when you want to live comfortably.
Reading the Room Through Vertical Boundaries
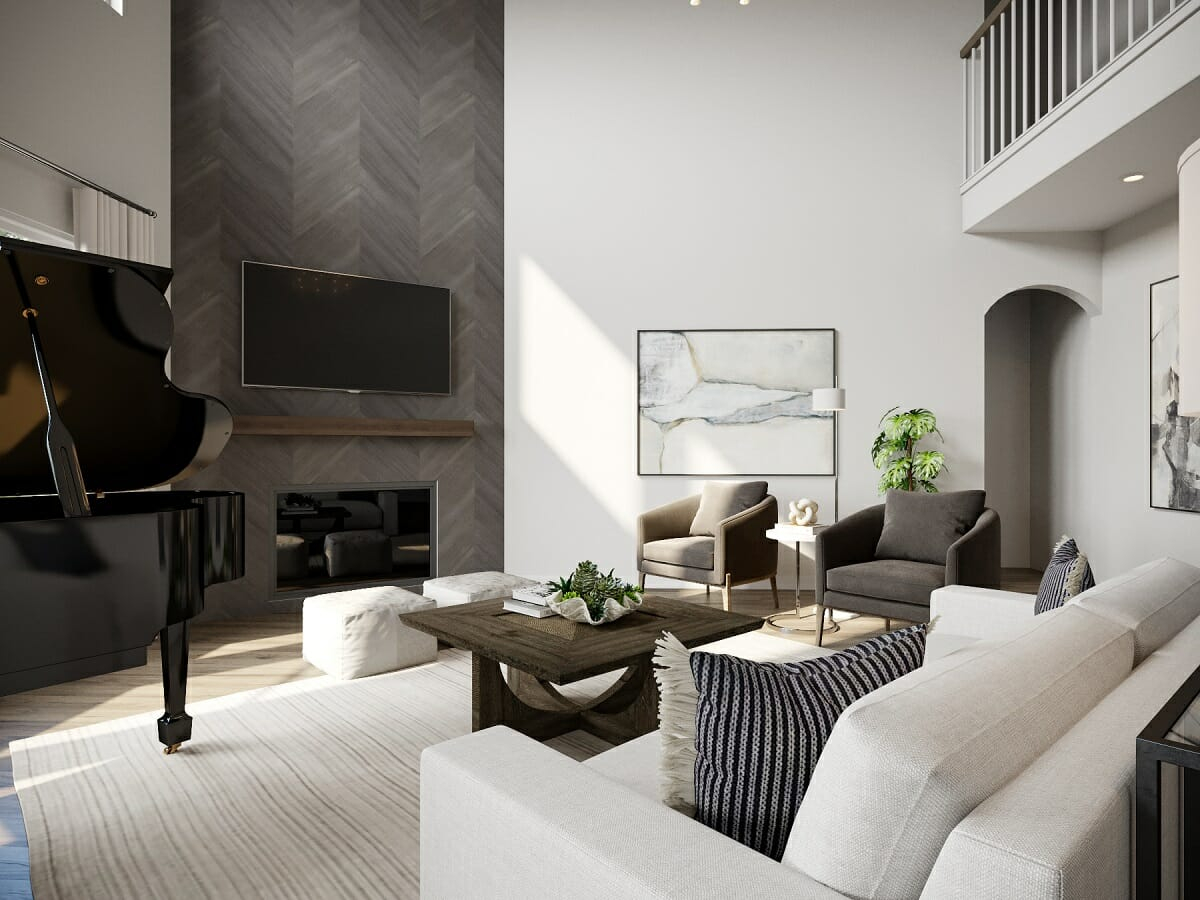
The first thing a professional checks is the absolute scale of the vertical planes. Walls dictate the entire volume of a room, not just its flat square footage. A tall ceiling changes how light bounces and how heavy a couch can feel. If you ignore these upright borders, you end up buying items that look microscopic or overwhelmingly bulky.
Think about walking into an older apartment with high windows. A pro notices the vertical stretch right away. They know that short furniture will vanish against massive plaster drops. By mapping out the vertical canvas first, they set a solid baseline. This prevents that awkward feeling of mismatched proportions later on.
Light Paths and Window Placements
Natural light dictates how we experience our homes every single day. Experienced decorators trace the sunbeams across the room before planning any seating zones. They watch how morning and evening rays hit specific vertical zones. Where shadows fall tells them everything about mood and function.
If you place a big bookshelf right in front of a primary light source, the whole space instantly feels gloomy. Pros track window lines and wall widths to ensure sunshine flows freely. They map out pathways for natural brightness. This clever habit guarantees that every corner feels alive and welcoming.
Flow and Natural Walking Lanes
Movement matters just as much as comfort. People need clear paths to walk from the door to the kitchen without bumping into sharp corners. Designers use the perimeter of the room to map out these invisible highways. The boundaries act as natural guideposts for human traffic.
Imagine trying to squeeze past a massive armchair every time you grab a snack. It drives you crazy. By studying the walls and corners first, experts figure out where people naturally walk. They keep those zones wide open. Furniture only gets added after these traffic lanes are fully secured.
Spotting Hidden Architectural Quirks
Every single room has quirks. You might find an uneven corner, a shallow alcove, or a weirdly placed pipe bump-out. Untrained eyes usually miss these details until a new sofa refuses to fit flush against the backing. Pros hunt for these flaws immediately.
Spotting irregularities early saves you a ton of cash and frustration. A clever designer can turn a awkward wall notch into a cozy reading nook with built-in shelves. They work with the architecture instead of fighting against it. The vertical surfaces always tell the real story of the building.
Visual Weight and Balance
Balance is the secret sauce of great interior styling. If you pile all your heavy items on one side, the room feels like it is tipping over. Pros look at wall expanses to balance out visual weight. They measure solid expanses against open doorframes and large windows.
This careful eyeballing keeps the environment feeling harmonious. A heavy wooden cabinet needs enough blank wall space around it to breathe. Otherwise, the room feels cluttered and claustrophobic. Looking at the vertical limits helps distribute weight evenly across the entire area.
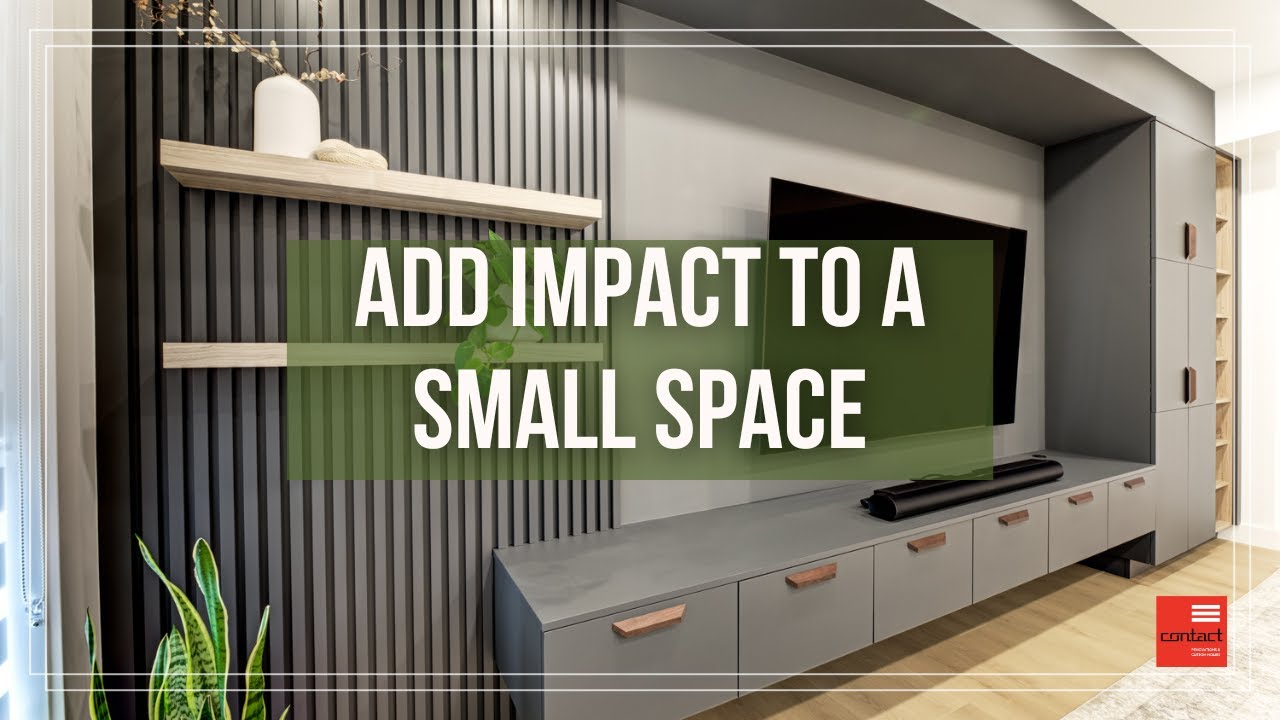
We all accumulate lots of stuff over the years. Finding places to put it all can feel like an impossible puzzle. Pros look at vertical surfaces as prime real estate for storage solutions. They plan out where tall cabinets, floating shelves, and art can live safely.
Solving storage needs before buying furniture changes everything. You stop relying on bulky dressers that eat up your floor space. Vertical storage utilizes empty air instead of crowding your feet. It makes small apartments feel twice as large and organized.
Getting your home to look and feel amazing is a fun journey. Next time you want to refresh a living space, try taking a cue from the pros. Stop browsing furniture catalogs for a minute. Stand in the center of the room and really look at your walls. Understand the light, the boundaries, and the flow first. You will build a much happier home from the ground up.